
Integrated Fire Protection for Limited Cooking Applications
Denlar Hood Systems in Poughkeepsie for facilities using residential-style cooking equipment in institutional or light commercial settings
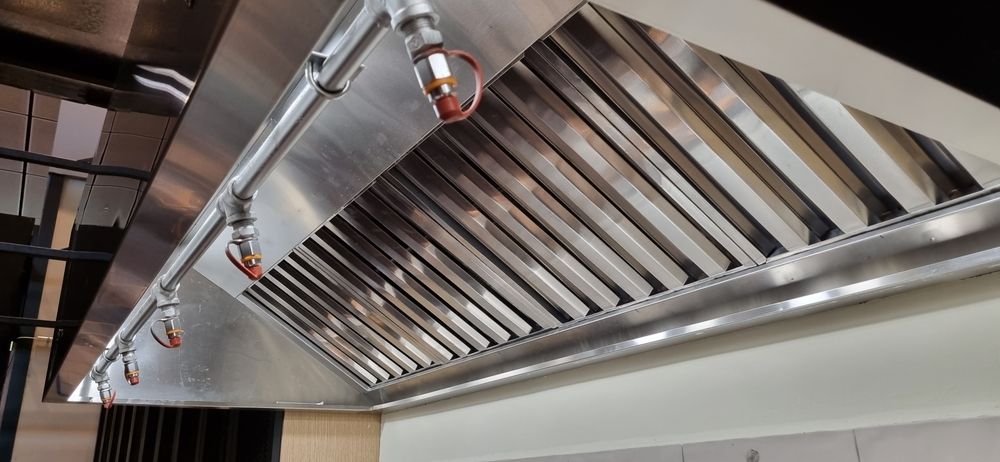
The Denlar D1000 combines a Type I ventilation hood and fire suppression system into a single engineered unit designed for facilities using residential-style ranges, ovens, and cooktops rather than heavy-duty commercial cooking equipment, providing fire protection for employee break rooms, church kitchens, daycare facilities, clubhouses, community centers, and residential care homes where cooking remains occasional and light-duty. Imperial Fire & Safety, Inc. installs and services Denlar systems across Poughkeepsie locations where building occupancy requires some cooking capability but full commercial kitchen infrastructure would be excessive for the actual cooking volume and equipment intensity involved. These systems deliver code-compliant fire suppression and ventilation without the complexity and expense of separate hood fabrication, ductwork design, and standalone suppression installation.
Denlar hoods suit applications using gas or electric ranges similar to home kitchens but installed in settings where building codes mandate Type I ventilation and fire suppression due to occupancy classification or the presence of multiple unrelated occupants. The integrated design includes built-in suppression nozzles, detection components, and ventilation fans within a compact footprint that fits spaces lacking room for traditional commercial hood systems. Evaluating whether a Denlar system or conventional commercial hood makes sense depends on the cooking equipment type, the frequency and duration of cooking activity, and whether the facility prepares food for public service or just reheats and serves limited meals.
Arrange a consultation to determine whether your planned kitchen fits the Denlar system application range or requires traditional commercial suppression.
The Difference Between Integrated and Traditional Kitchen Protection
Denlar systems streamline installation since the hood arrives with suppression components already integrated, reducing coordination between multiple contractors and shortening project timelines compared to installing separate ventilation and fire suppression systems. The compact design works in smaller spaces where conventional hoods would overwhelm the room or require extensive structural modifications to accommodate large ductwork and remote suppression equipment. Maintenance involves the same semiannual inspections required for all kitchen suppression systems, including fusible link replacement, nozzle inspection, and agent cylinder verification.
After installation, you see a complete kitchen fire protection solution occupying minimal space, with all suppression and ventilation components contained within the hood assembly rather than spread across mechanical rooms and ceiling cavities. Facilities using Denlar systems gain code-compliant kitchens without over-building infrastructure for light cooking needs, keeping installation costs proportional to actual usage while meeting fire marshal and building inspector requirements. Imperial works with clients planning renovations or constructing new facilities to identify where Denlar systems fit and where full commercial kitchens remain necessary based on equipment specifications and anticipated cooking activity.
Code compliance requires coordinating with local authorities during the planning phase to confirm that the Denlar system meets jurisdiction-specific requirements, since some areas mandate specific approval processes for integrated hood systems. Installation integrates with building electrical and gas systems, positioning controls where kitchen users can access emergency shutoffs and manual pull stations without confusion during high-stress situations when fire suppression activates.
What Property Owners Usually Ask
Facility planners and project managers often need clarity on where Denlar systems apply versus where traditional commercial kitchens remain necessary.
What cooking equipment works with Denlar systems?
Residential-style gas or electric ranges, ovens, and cooktops function within the system's protection capacity, but commercial fryers, high-BTU wok burners, charbroilers, and griddles exceed the design parameters and require traditional commercial suppression.
How does an integrated hood differ from a conventional system?
Traditional commercial hoods separate ventilation, ductwork, and fire suppression into distinct components installed by different contractors, while Denlar combines these functions into a single factory-assembled unit that reduces installation complexity and space requirements.
Why choose this approach over a full commercial kitchen?
Facilities with occasional, light-duty cooking avoid over-investing in heavy commercial infrastructure while still meeting code requirements for Type I ventilation and fire suppression, keeping project costs aligned with actual kitchen usage patterns.
What ongoing maintenance do these systems require?
Semiannual inspections include fusible link replacement, suppression nozzle inspection, agent cylinder pressure verification, ventilation fan testing, and filter cleaning, which matches the maintenance schedule for traditional commercial kitchen suppression systems.
When should facilities planning kitchen additions contact Imperial?
Early consultation during design phases allows accurate evaluation of cooking equipment specifications, usage patterns, and local code requirements in Poughkeepsie, ensuring the selected system matches the application before construction begins and prevents costly redesigns after walls are framed.
Imperial Fire & Safety, Inc. helps clients navigate the decision between integrated Denlar systems and conventional commercial kitchen protection, matching fire suppression solutions to actual cooking needs rather than applying one-size-fits-all approaches. Request a consultation to discuss your facility's kitchen requirements and determine the appropriate fire protection system.